Design Portfolio
Residential Home Exteriors
Mountain Cabin
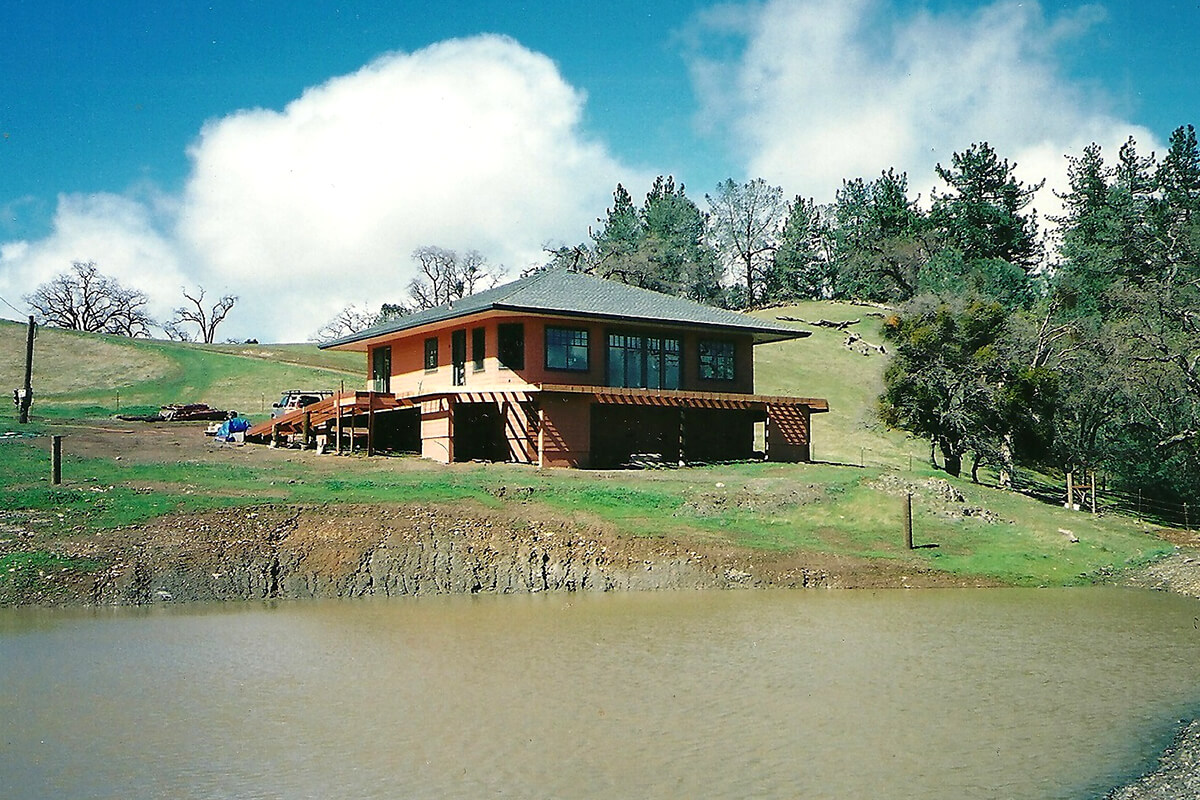
Site access was a challenge for this project as it was a 1.5-hour drive from the main road with many switch backs. The main girder truss was 48’ long and designed in 2 sections with a field-built gusset to assemble on site and the floor framing designed to reduce the amount of concrete truck trips.

Campbell Residence
A new covered entry, living room and master bedroom extension was added to the front of this residence with an emphasis on the architecture from a hillside perspective.
Vitale Residence
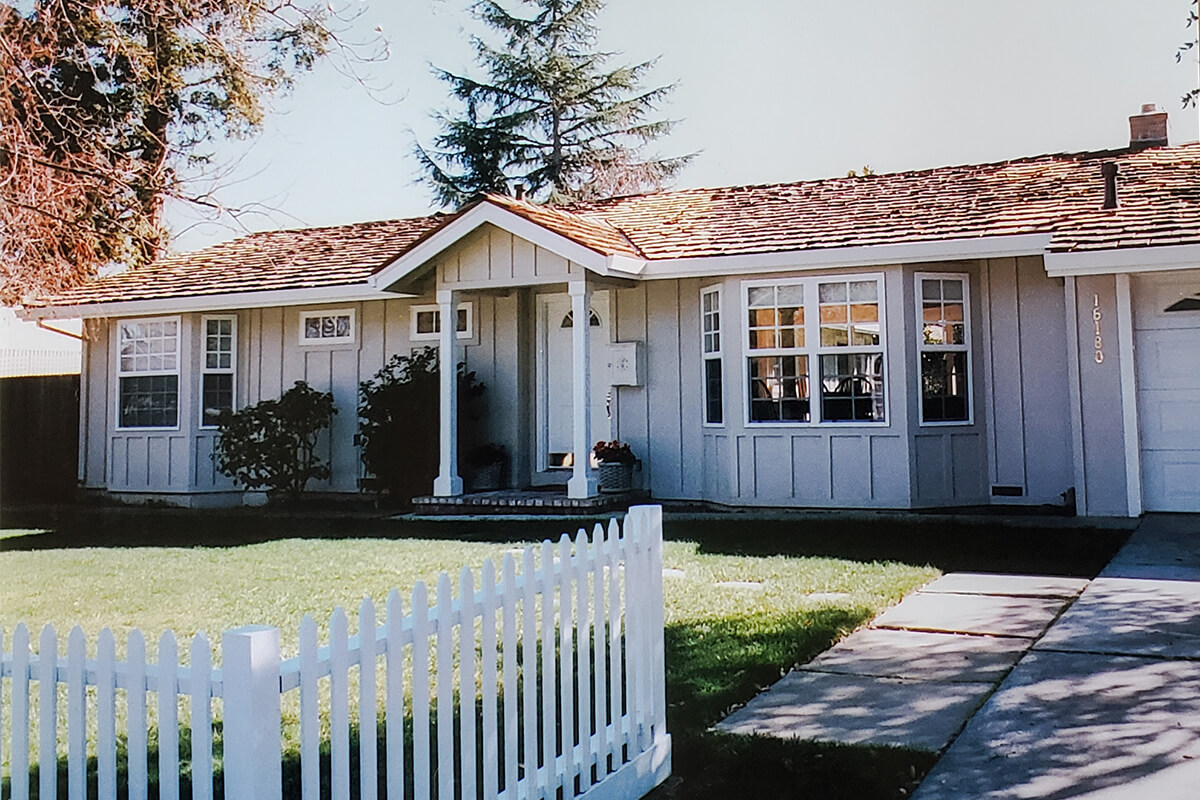
The kitchen originally located in the front was moved to an addition in the rear and a new front porch structure and bay windows were added for a better curb appeal.
Stone Residence
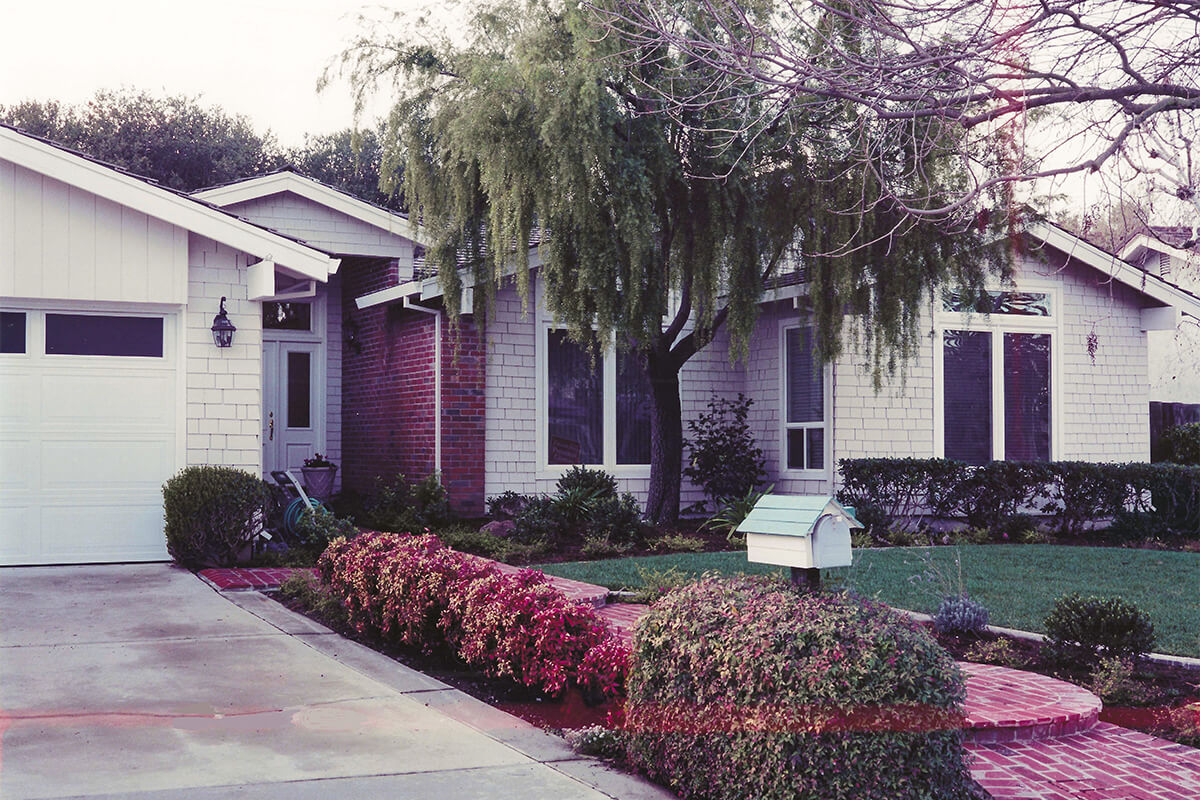
The original façade consisted of a very 1970's asymmetrical look and trapezoidal transom windows. The windows were centered and squared up to allow for more effective window coverings to be used. Wood shakes replaced a stucco wall finish.
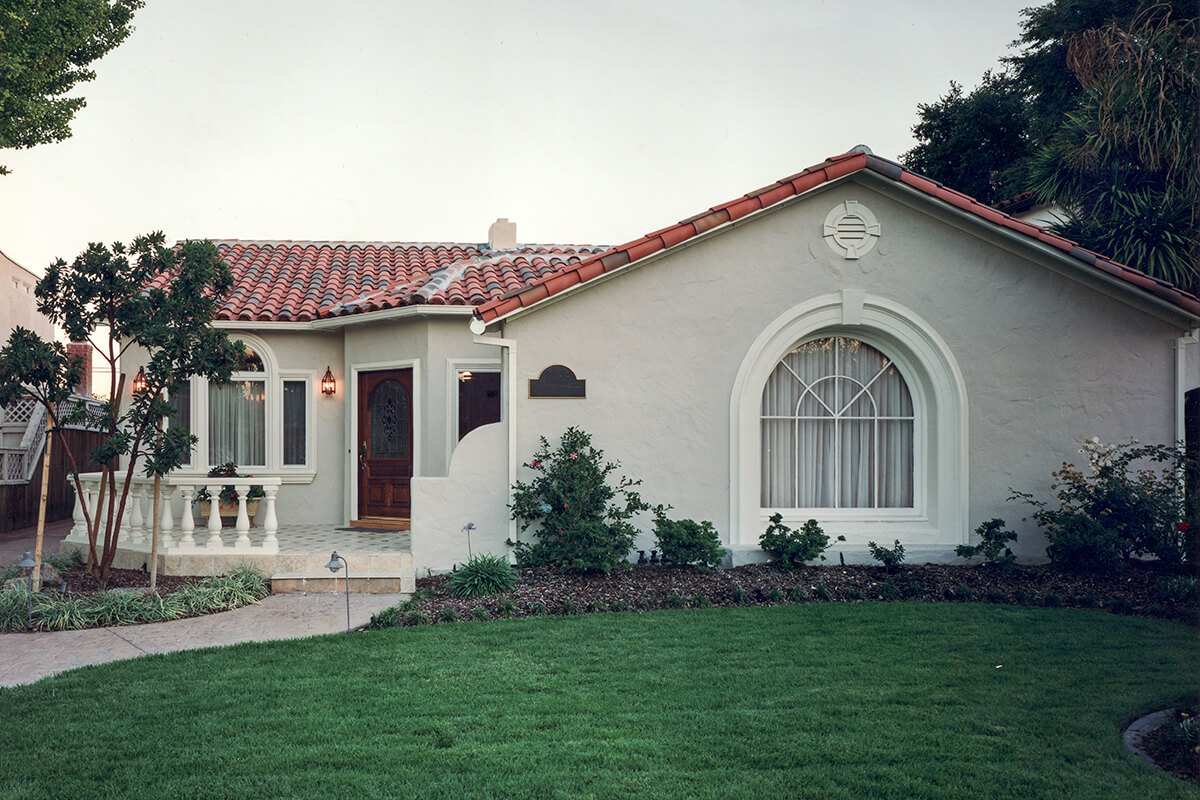
Crabb Residence
This Mediterranean style house needed a more formal entry and interior reorganization. A new arched window was added to the new dining room to compliment the original main window that was to remain. A new tiled terrace with a balustrade was also incorporated into the final design.
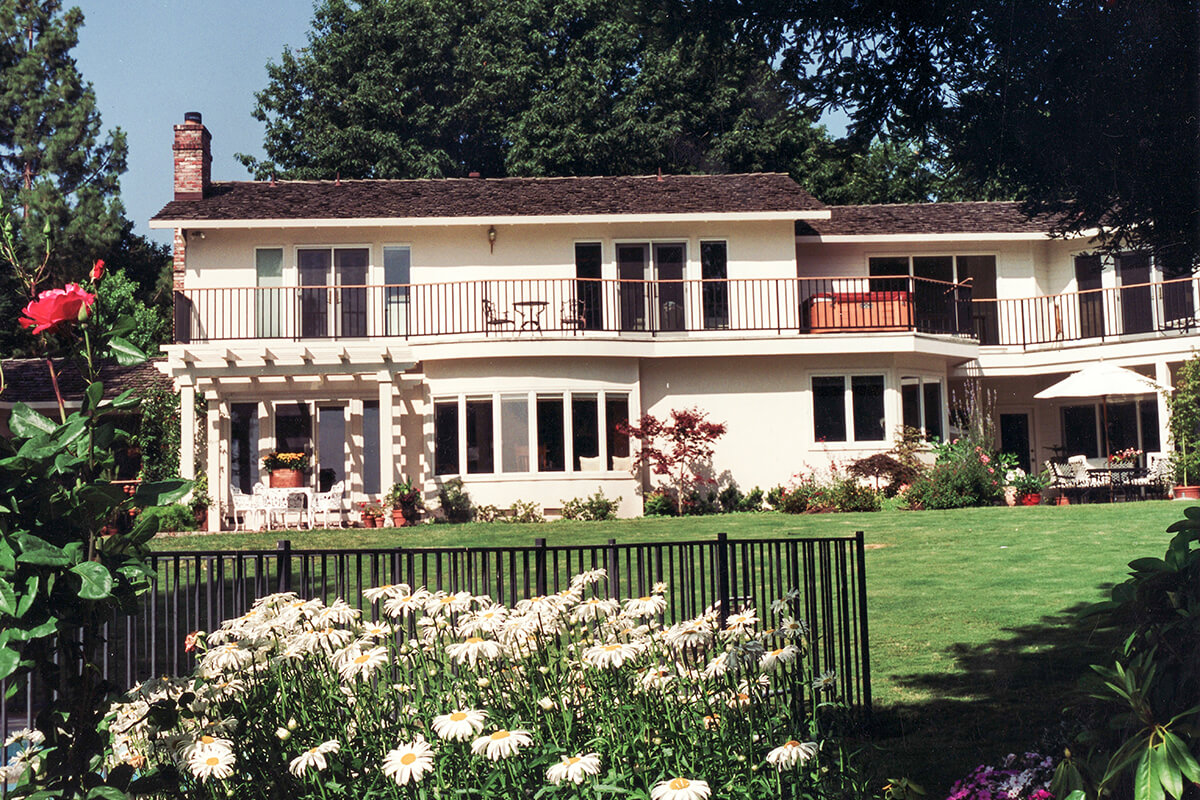
Mitchell Residence
The downstairs of this 2 story was extended to the rear and to the side. The separate upper floor balconies were then connected as one. A beamed trellis was added over the family room French doors.
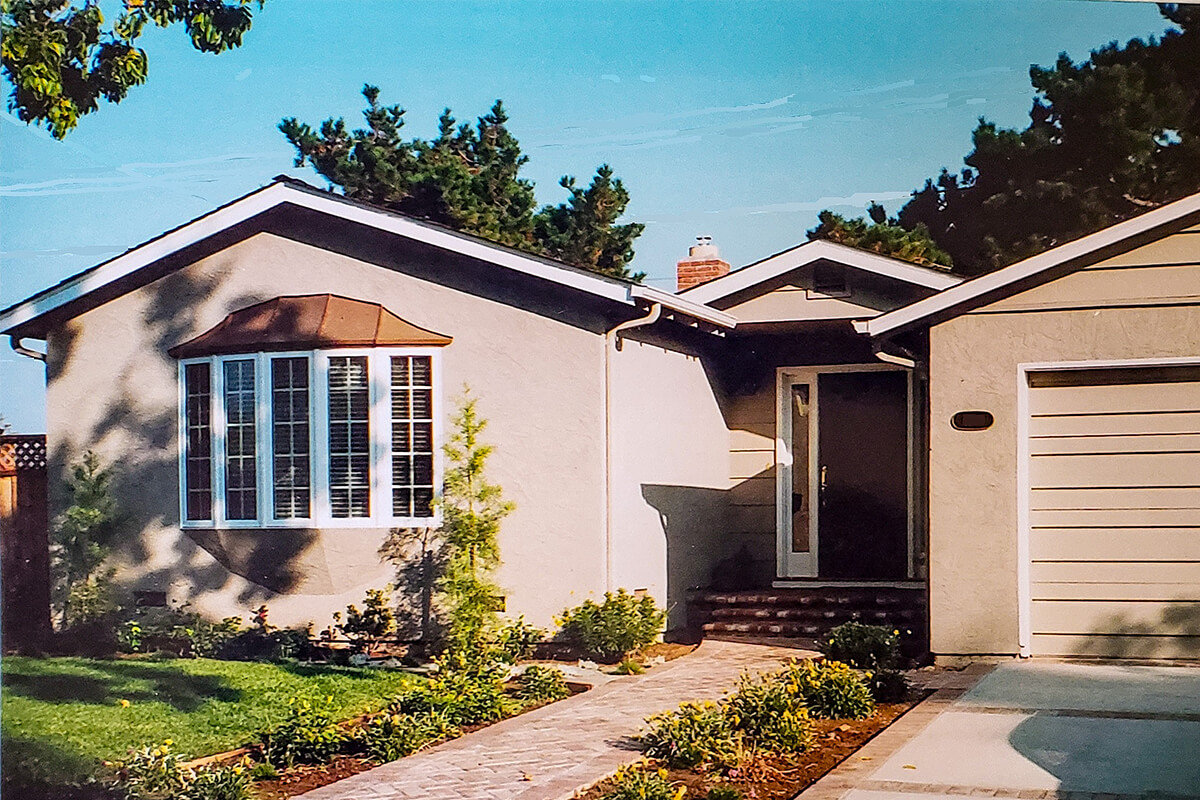
Robertson Residence
The poorly built addition to the original front of this house was removed and replaced with a slightly larger living room and a new entry extended forward. Multiple gable roof lines were incorporated to add architectural interest and a bow window with a copper roof was added to give some dimension to the front elevation.
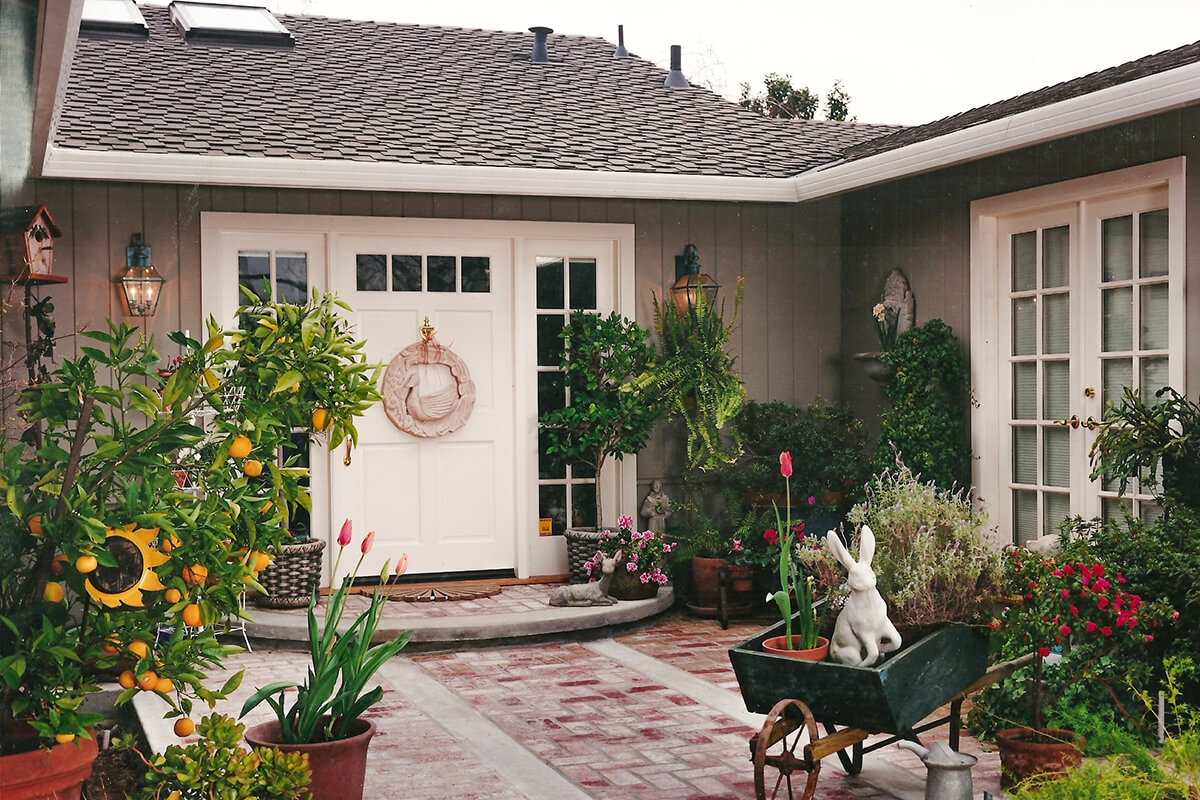
Moore Residence
The original exterior recessed entry became part of the new kitchen walk-in pantry and part of the new interior entry area leading to the new dining room. A new courtyard entry was created with an oversized single-entry door with side lights.
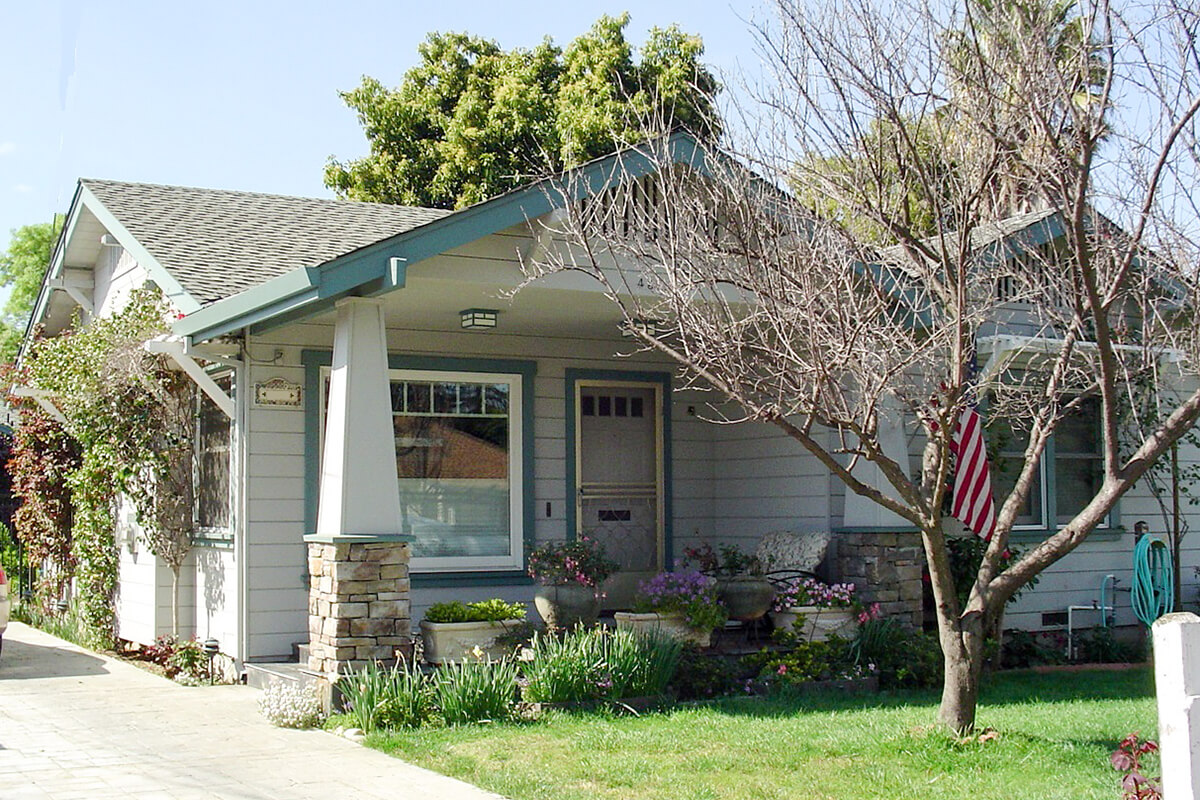
Davis Residence
This 1947 post war bungalow was transformed into a pre-war Craftsman style cottage. The slopped porch roof was eliminated and a new gabled roof with a wood ceiling was added. New tapered columns with stone veneer and slate tiles finished off the porch. Gable end corbels were also added for the finishing touch.
Living, Family & Dining Room Designs
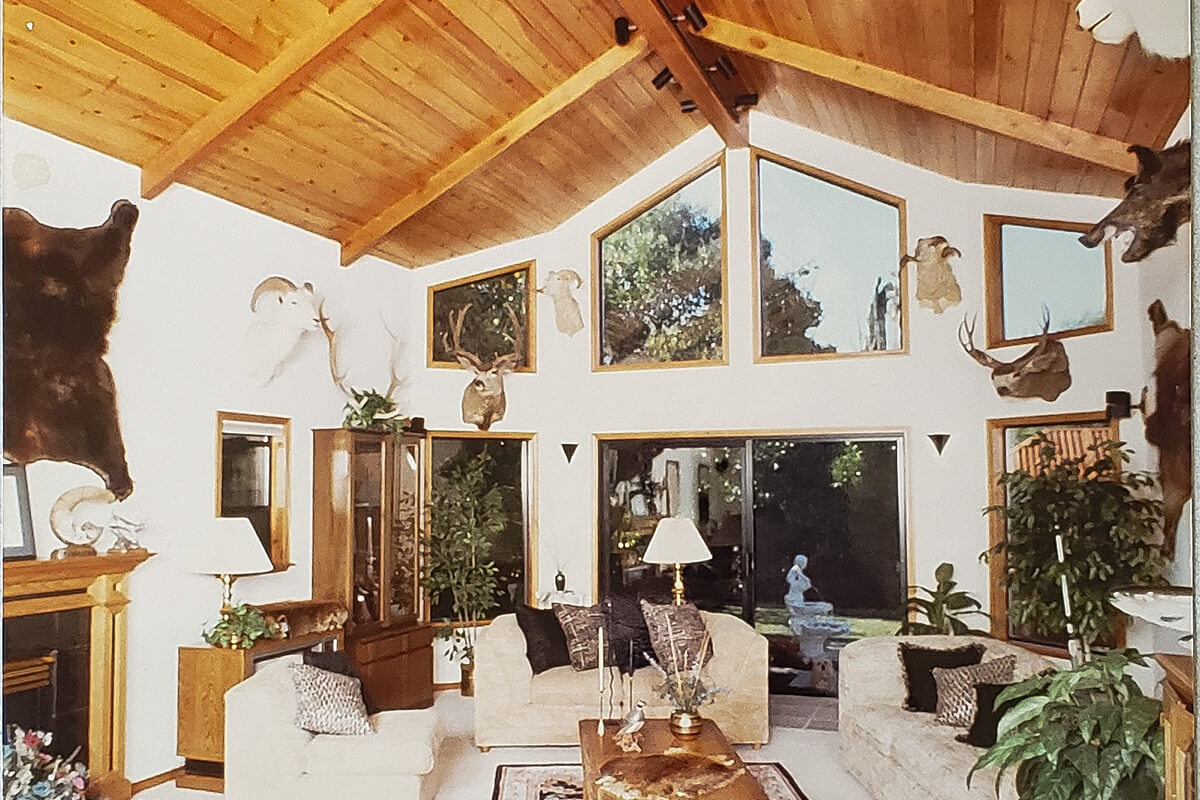
Eyers Residence
The owners wanted to enlarge their 10’ x 14’ family room into a 17’ x 30’ Game Room with 10’ tall walls for display areas. They also wanted a faulted ceiling and a bay window at the end.
Previous designers said “If you have a bay window, you have to have a hip roof, therefor you can’t have a vaulted ceiling.”
Due to the size and scale of the room, I suggested to bay the entire end wall instead as it would be in better proportion for the space. By doing that, I can run a ridge beam straight through and we can do your vaulted ceiling. Of course it can be done!
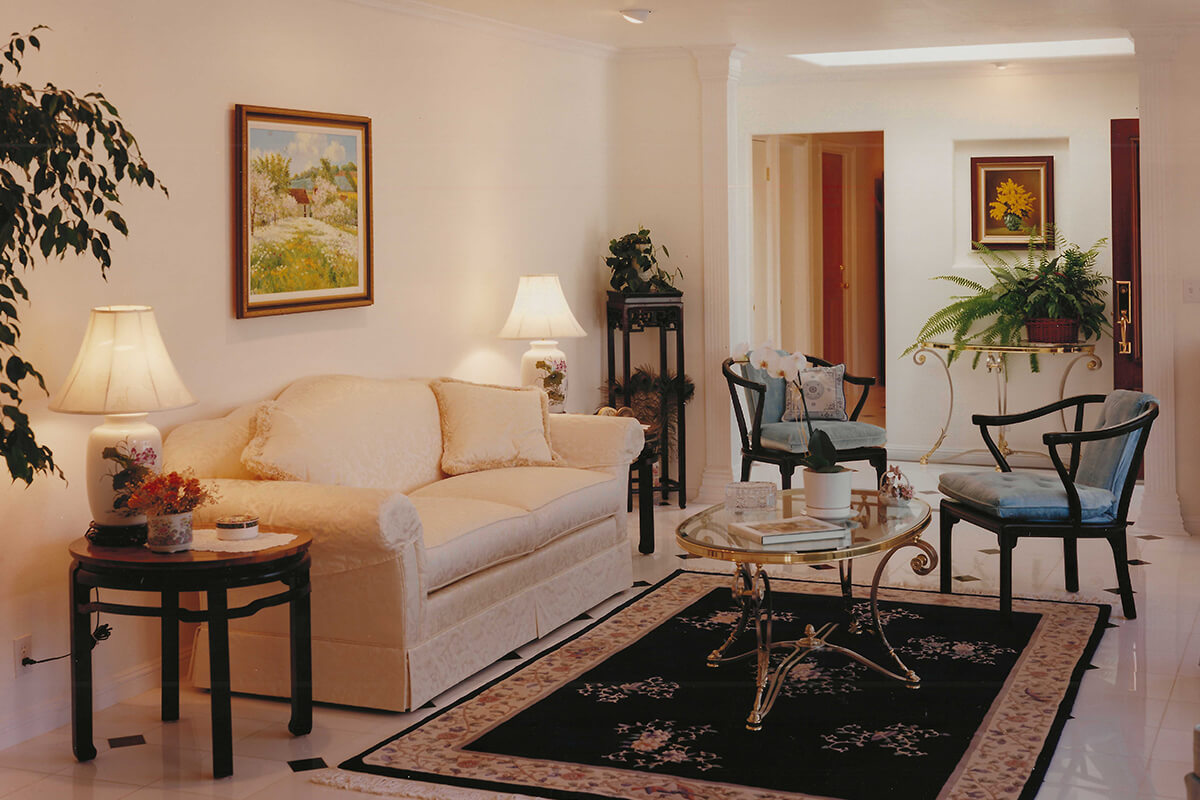
Valenzuela Residence
This entry was modified to incorporate a column effect into the living room and a skylight was added.

Robertson Residence
We added a coffered ceiling and interior french doors to adjacent rooms.
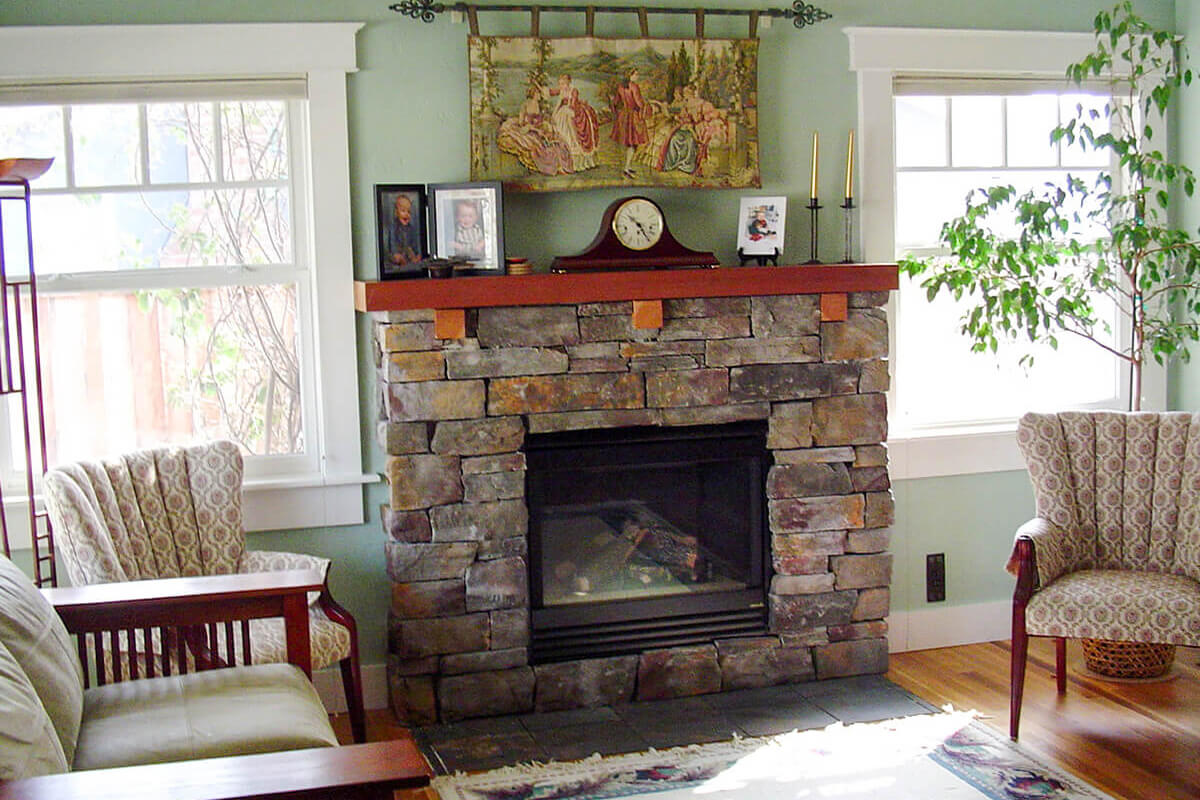
Davis Residence
The original fireplace was replaced with a new zero clearance and a stone veneer that matches the front porch was added to the face. Interior French doors were added to connect the dining room.
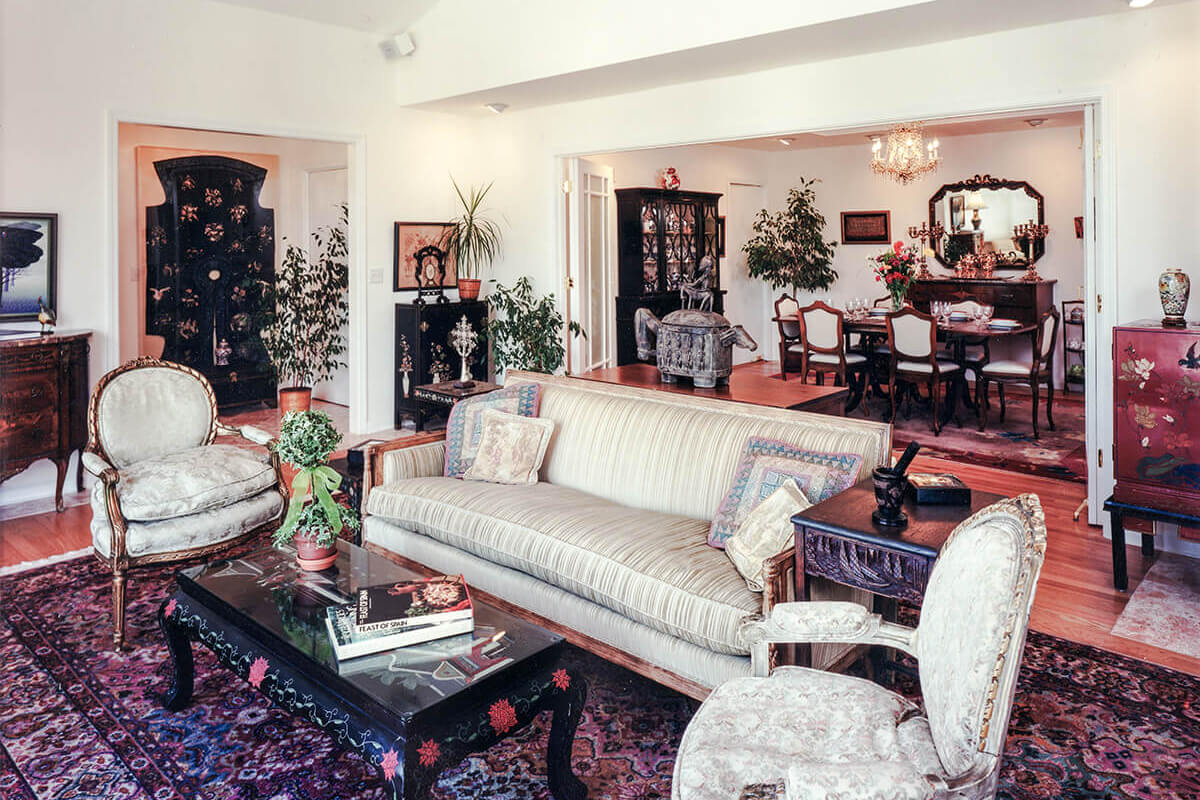
Campbell Residence
New formal living room with 10 foot ceilings slopping up to 11 feet was added and the original living room was converted into a formal dining room with bi-fold glass doors to separate the two spaces.

Vitale Residence
This was the original kitchen and living room that was transformed into a combined dining and living space. The added arched soffits, columns and a low bookcase wall visually separates the social area from the walking area to the adjacent room.
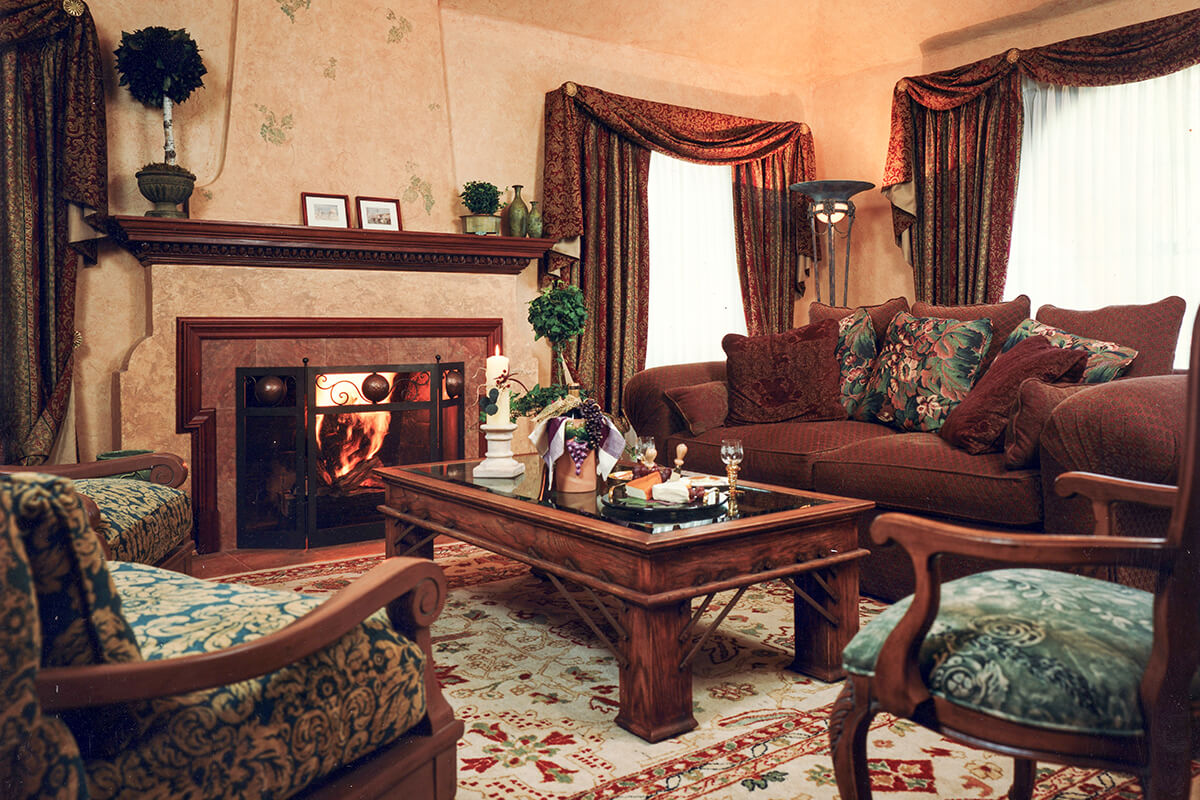
Crabb Residence
The heaviness of this 1930's living room was lightened by removing the false beam ceiling and coffering with a tray ceiling. The fireplace was refurbished and a new stone facing added.
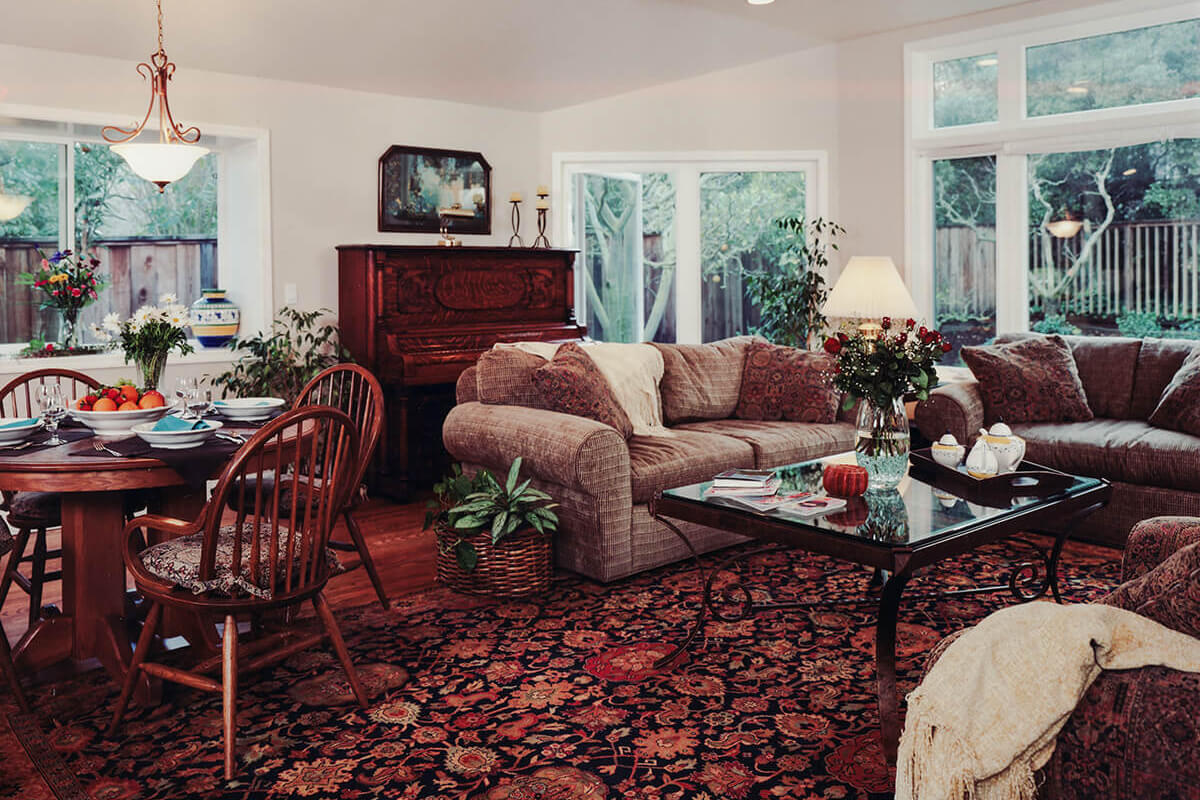
Stone Residence
This family room was added to the remodeled kitchen space adjacent. A sloped ceiling that runs continuous through the 2 spaces helps to give continuity to both areas.

Mitchell Residence
The exterior wall was extended 6’ into the rear yard and a new fireplace mantle and wall panel was made to tie in with their existing pine furniture.
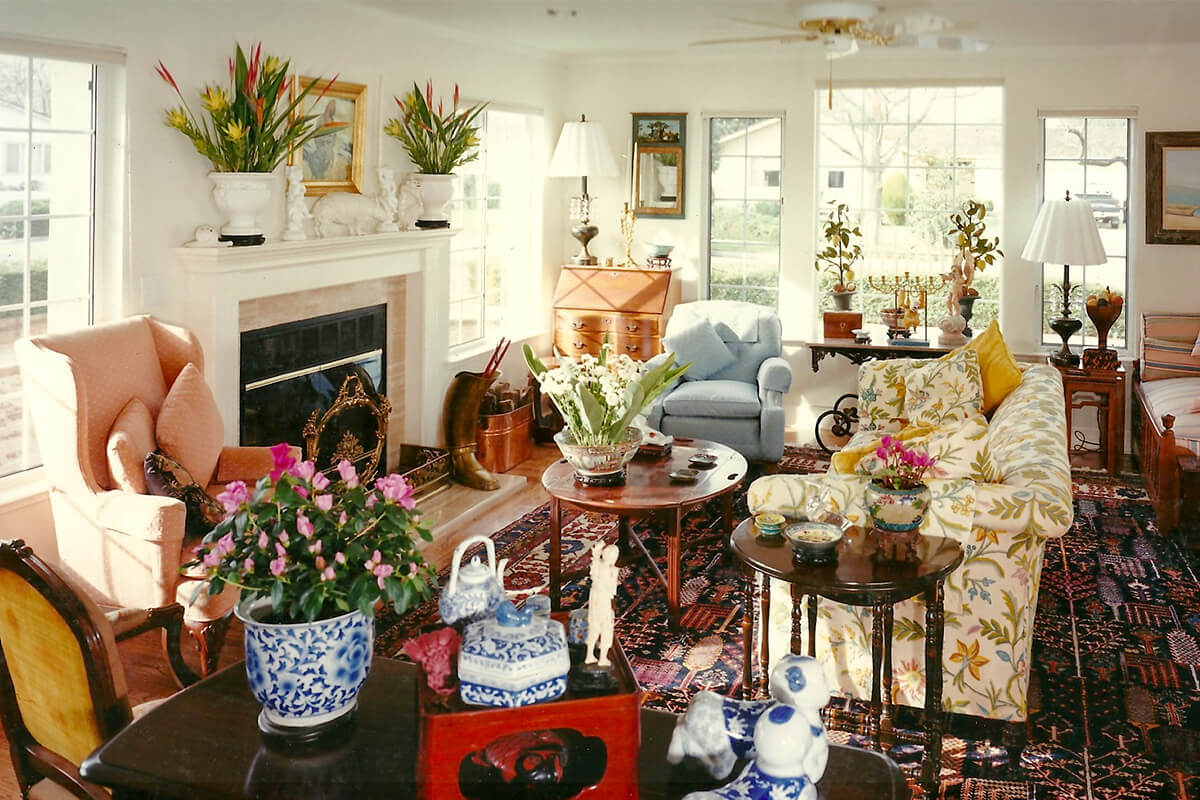
Moore Residence
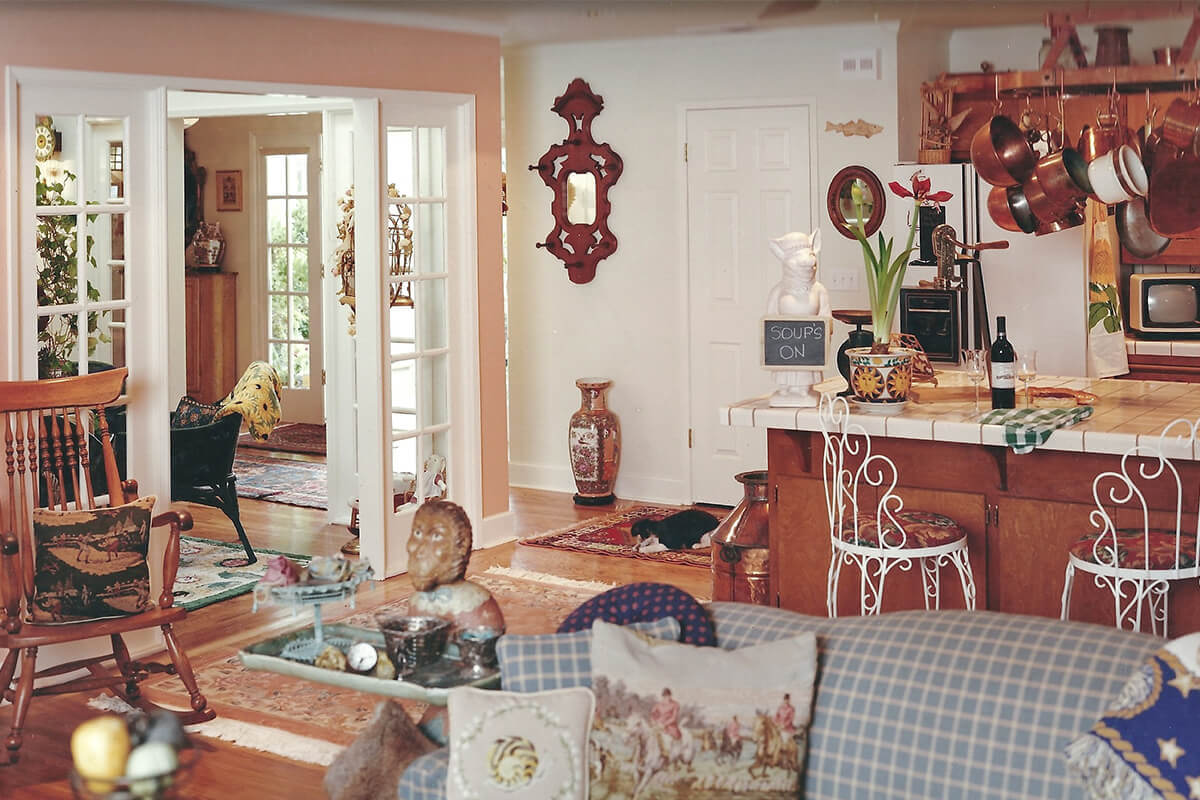
The owners inherited a house full of antiques so we added on for the furniture. In doing so, an existing bedroom became land-locked and couldn’t function as a bedroom anymore, so we transformed it into a “sunroom” by opening 3 walls, removing the ceiling and adding skylights.
Another bedroom area was used to create a new living/dining room and the 2 lost bedrooms were added to the side yard.
Kitchen Remodels
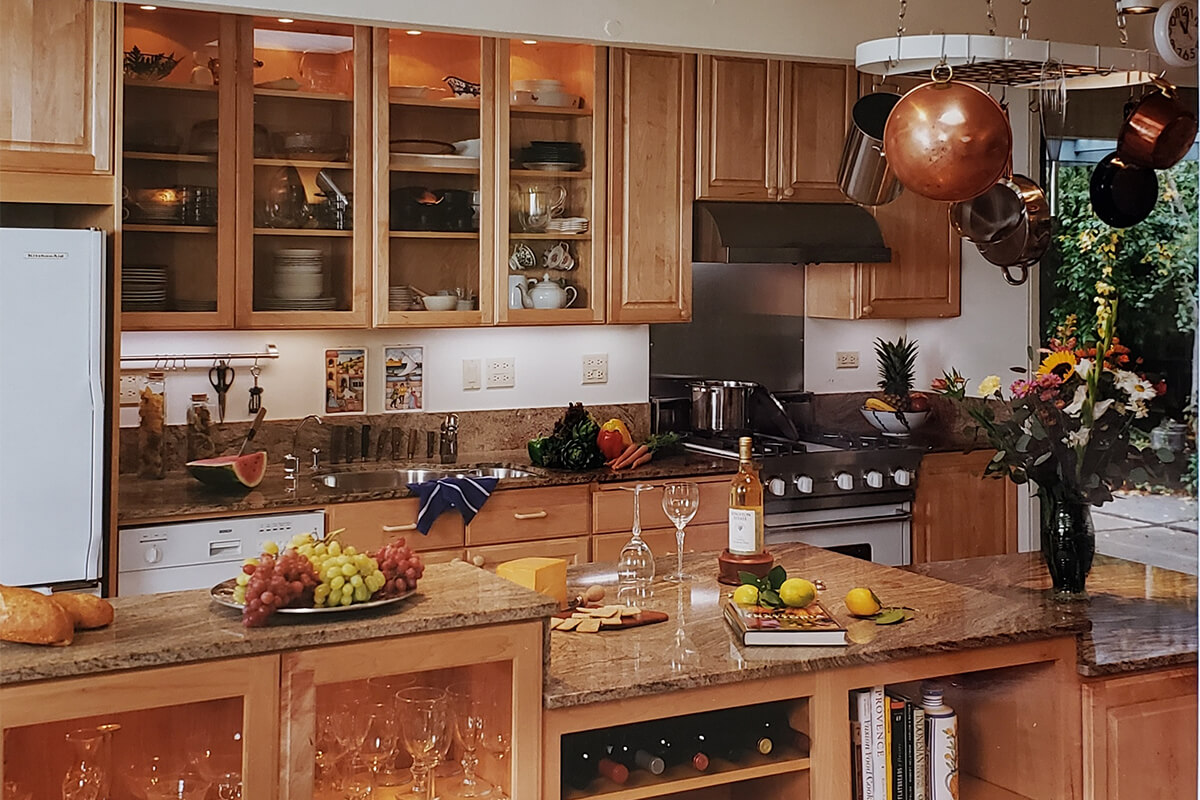
Eichler Residence
This previous owner’s DIY attempt at ‘kitchen creativity’ needed to go. The current family was a very hands-on, “everyone helps with dinner” family where even the kids participated.
By removing the dividing wall and opening the kitchen to the dining area, we designed a 3’ wide x 11’ long island, with a lower section for the kids to work. A taller cabinet with glass doors was placed at the other end to hide countertop appliances and provide electrical at the counter, creating a tri-level look to the very long island.
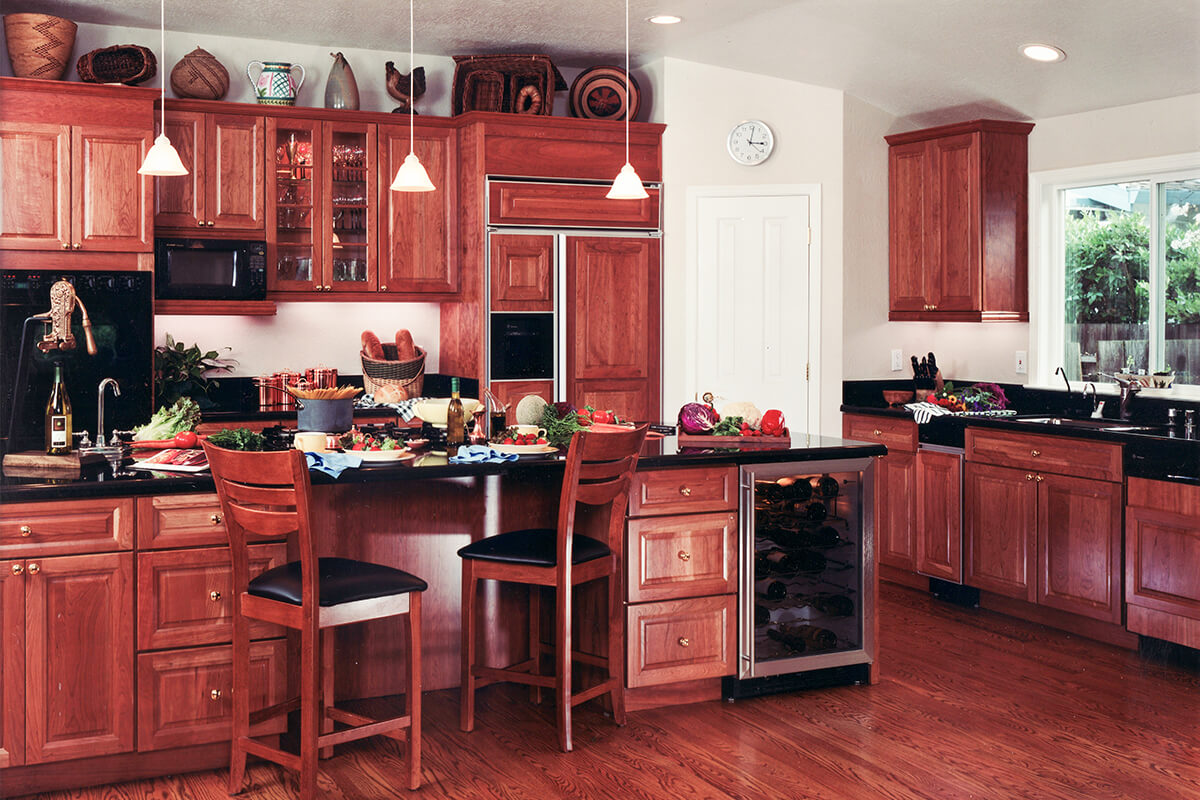
Stone Residence
The interior walls and spaces were reconfigured to create a new Great Room. A large 4x12 foot island was installed along with a corner walk-in pantry for more usable space.
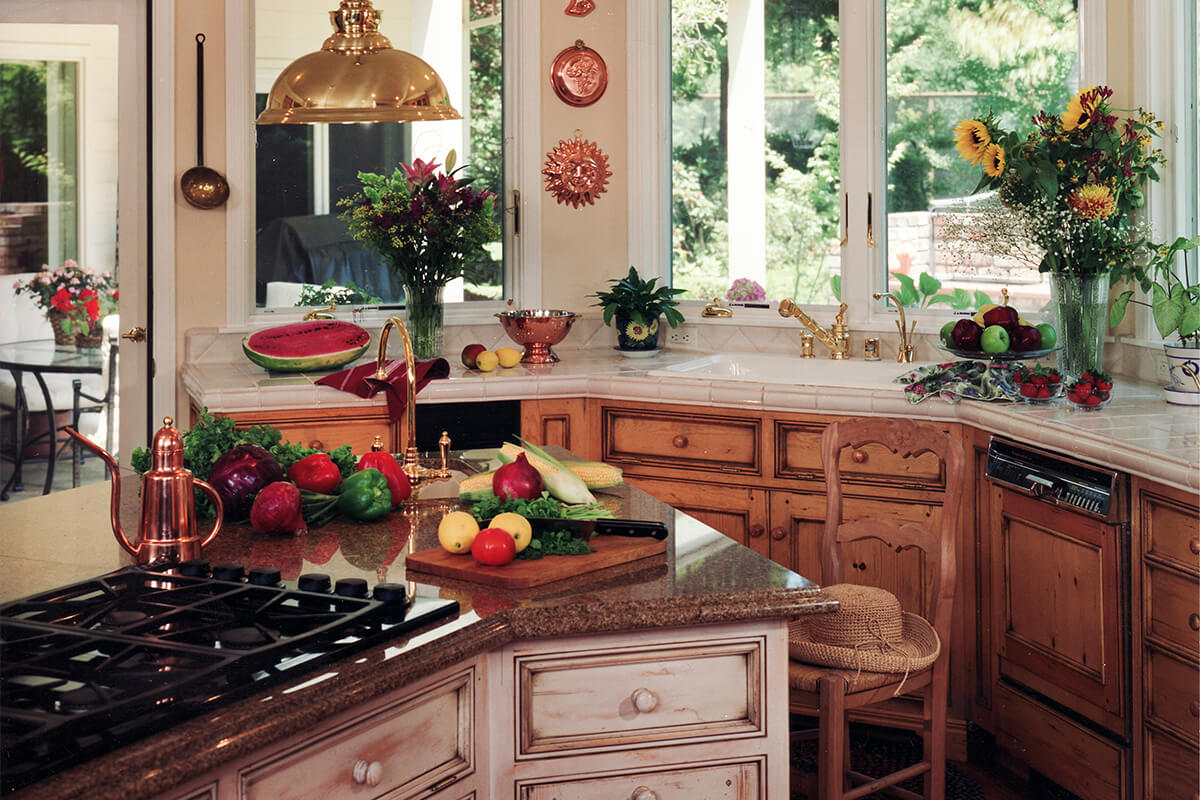
Mitchell Residence
A 14 foot long island was created to match the owner's pine furniture. Since the kitchen was large, different woods and finishes were used on the island and the back counters to break up the large massive look.
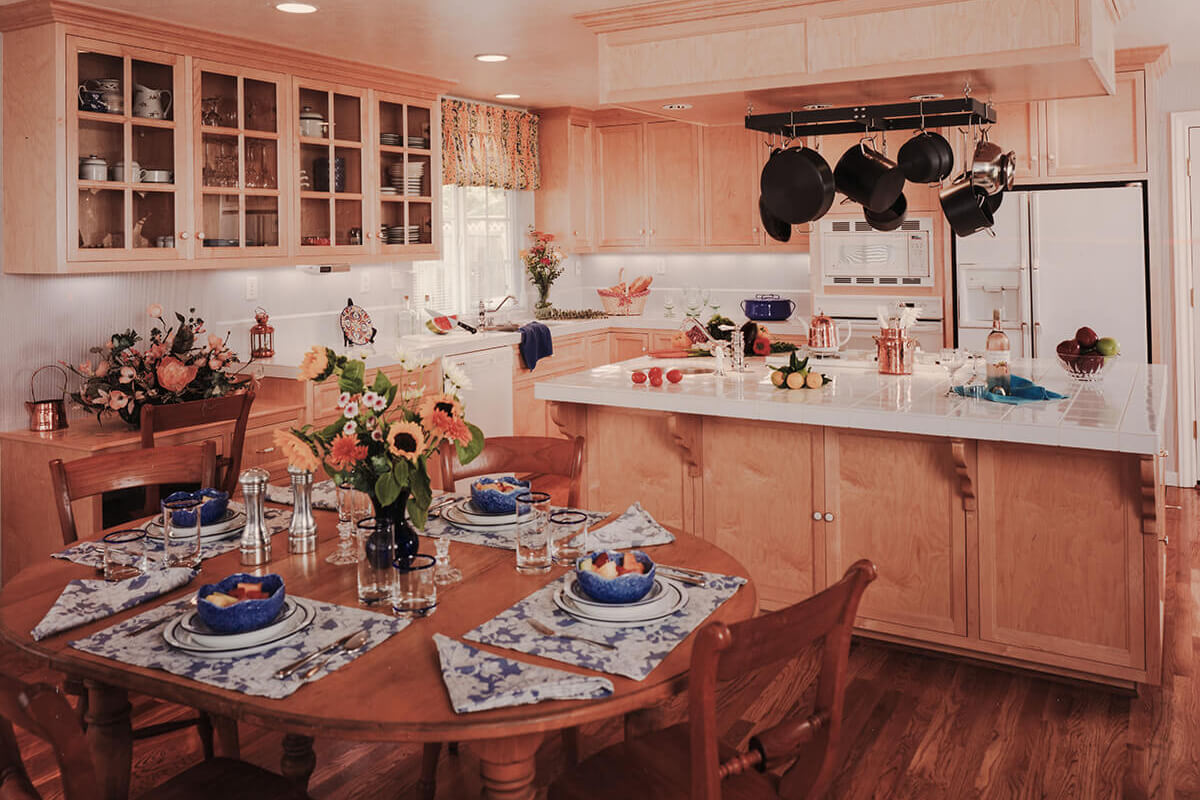
Vitale Residence
This kitchen was relocated and added to the rear of the home. A simple "L" shape with an island defines the kitchen in the new great room.
Davis Residence
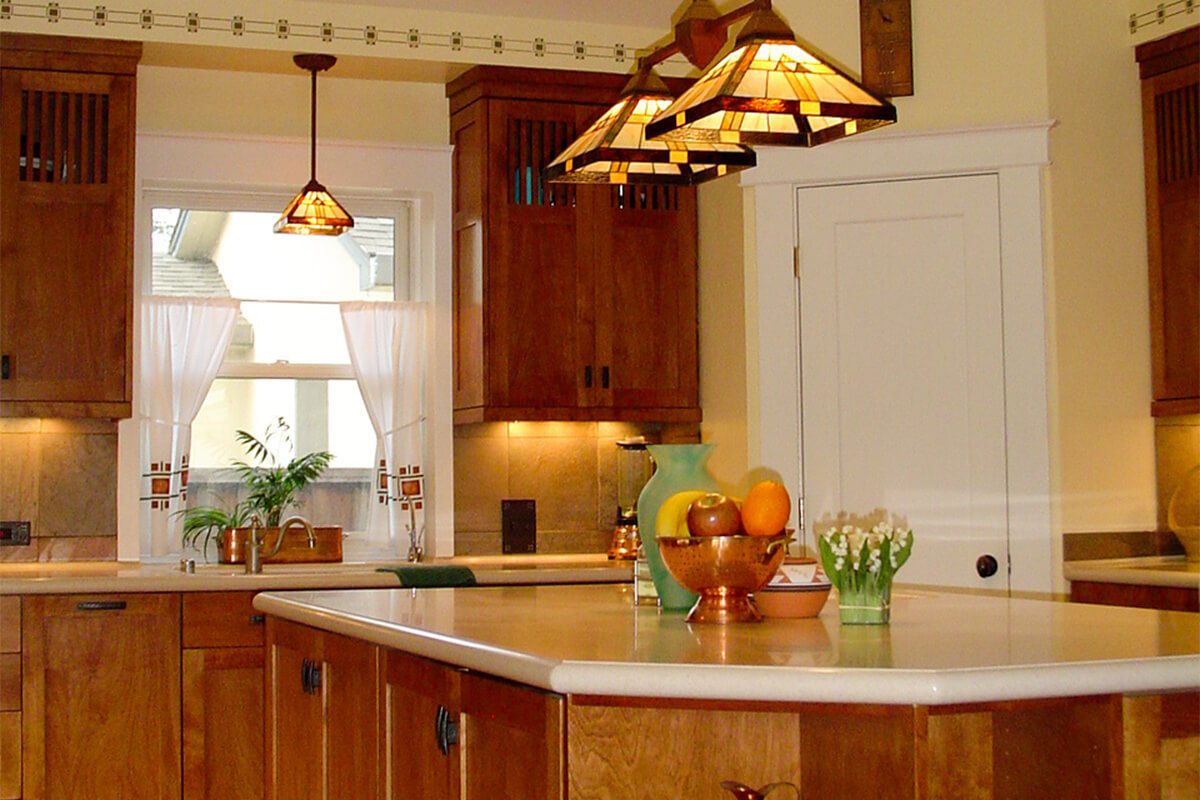
This newly added kitchen/great room carries the Craftsman style into the addition with shaker style cabinets, hand stenciled decorative band on the soffits and stained glass light fixtures.
Bauza Residence
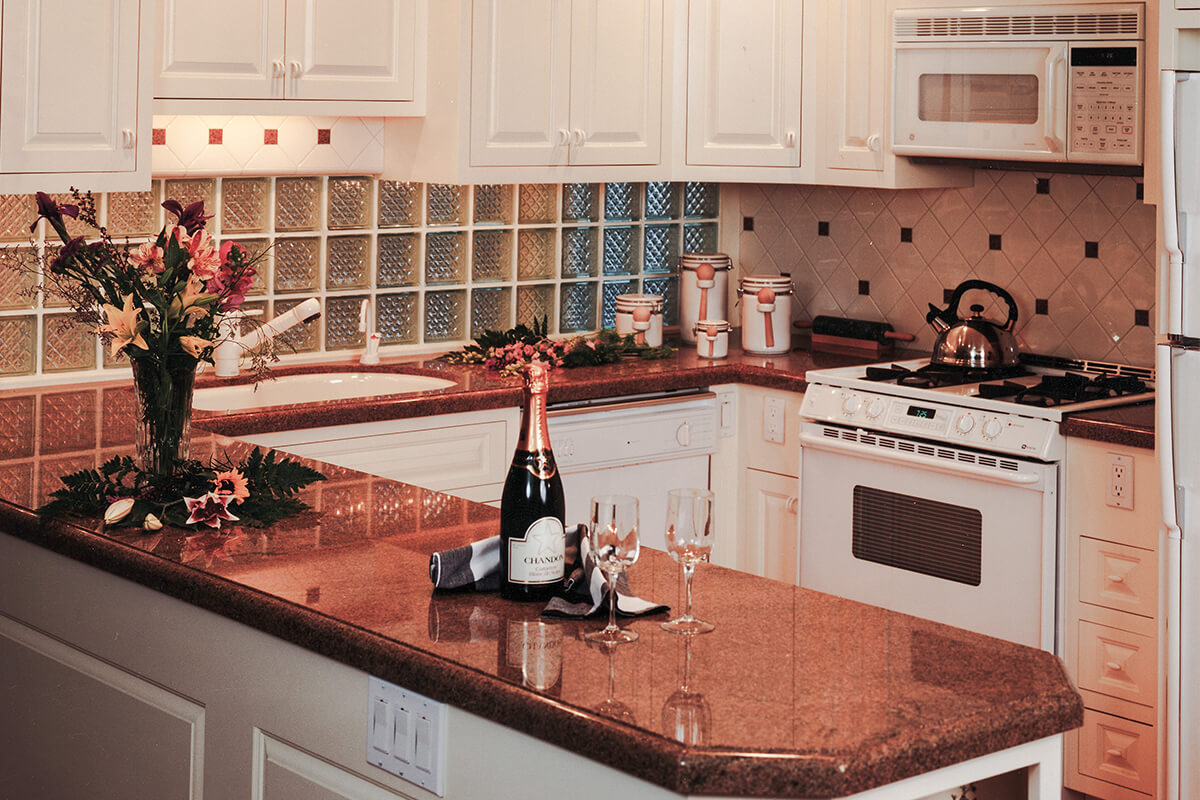
This 8 x 10 foot kitchen could not be expanded so every square inch was utilized by dropping the interior wall and incorporating a long peninsula for more counter space. Eliminating the wall ovens and using a combination microwave/hood also saved more space.
Valenzuela Residence
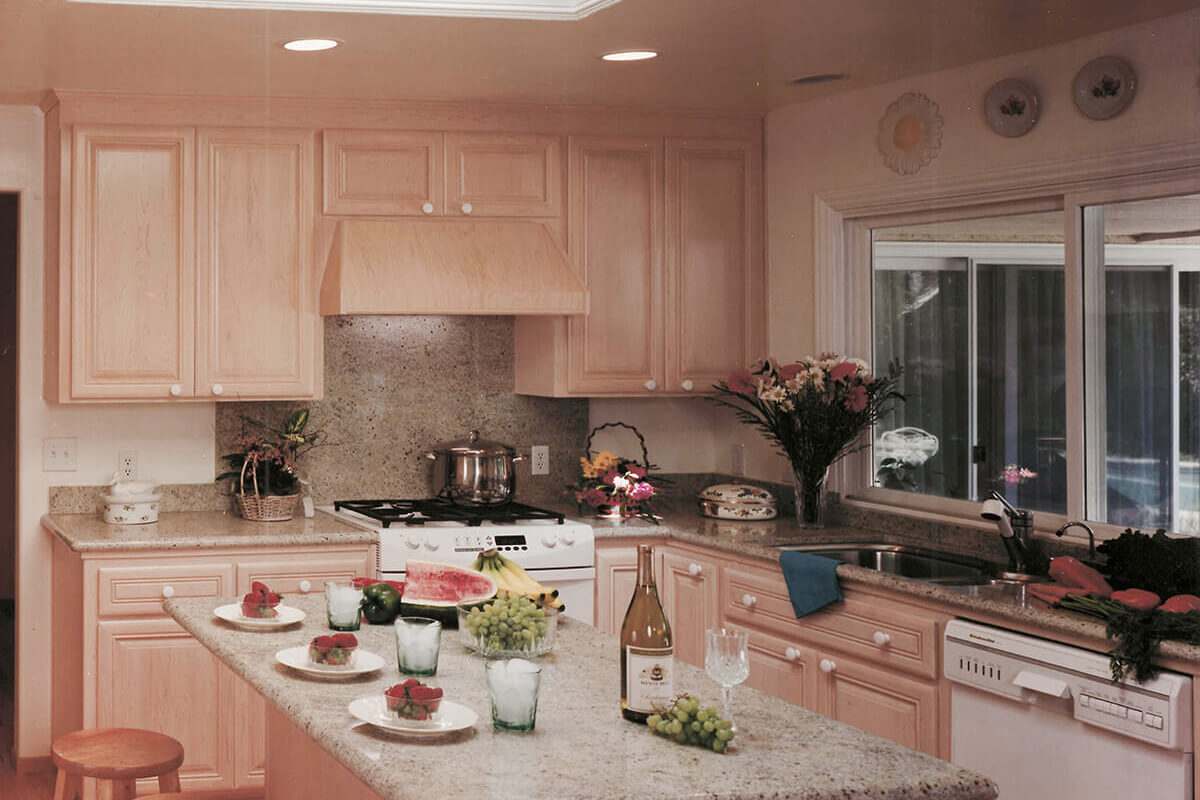
This original peninsula and overhead soffits were removed and an island was incorporated to open the kitchen space into the adjacent dining area. A large skylight was added over the island that has a crown molding light valance inside.
Moore Residence
Bathroom Additions & Remodels
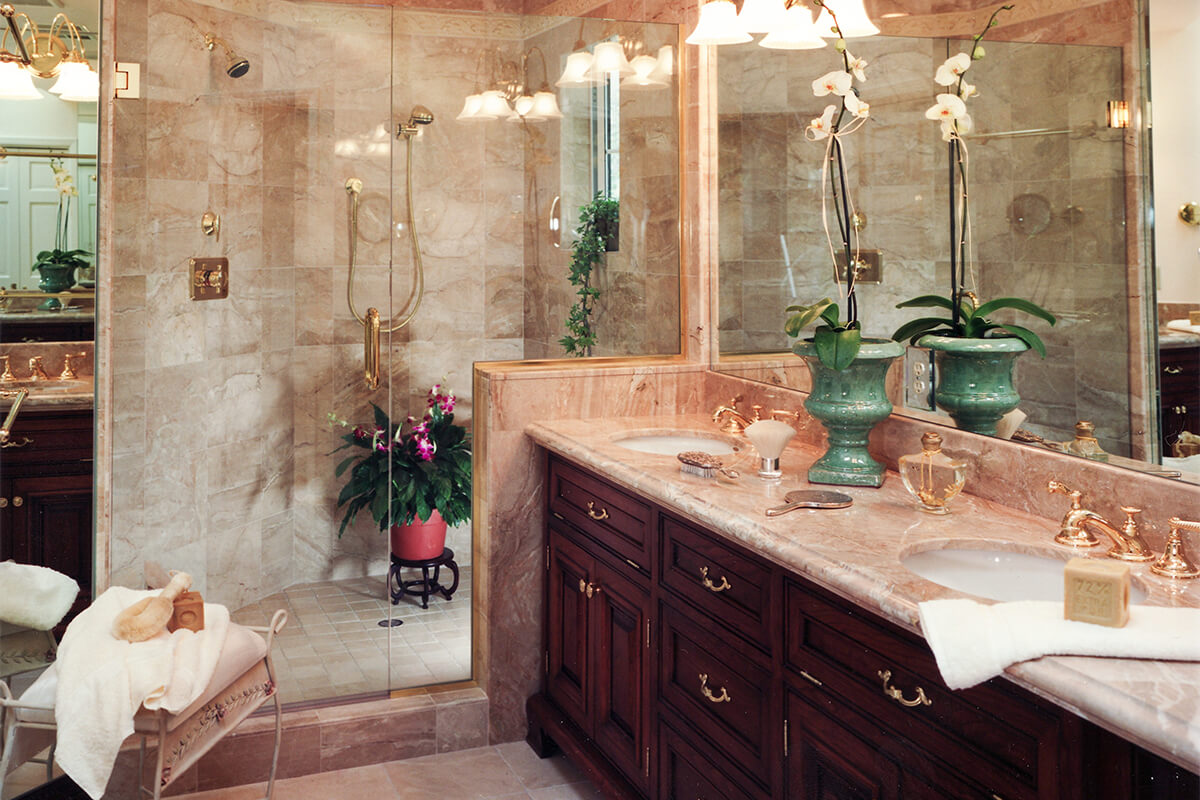
Bathroom Remodel
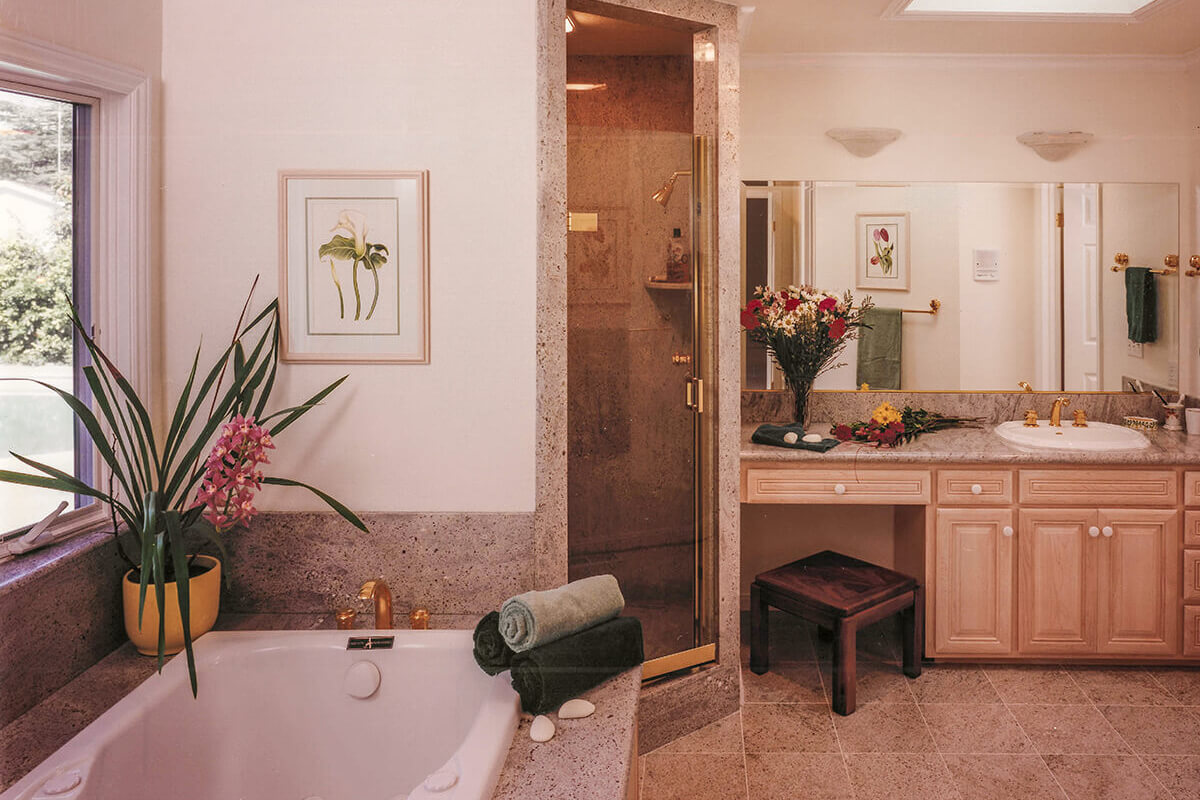
Bathroom Remodel
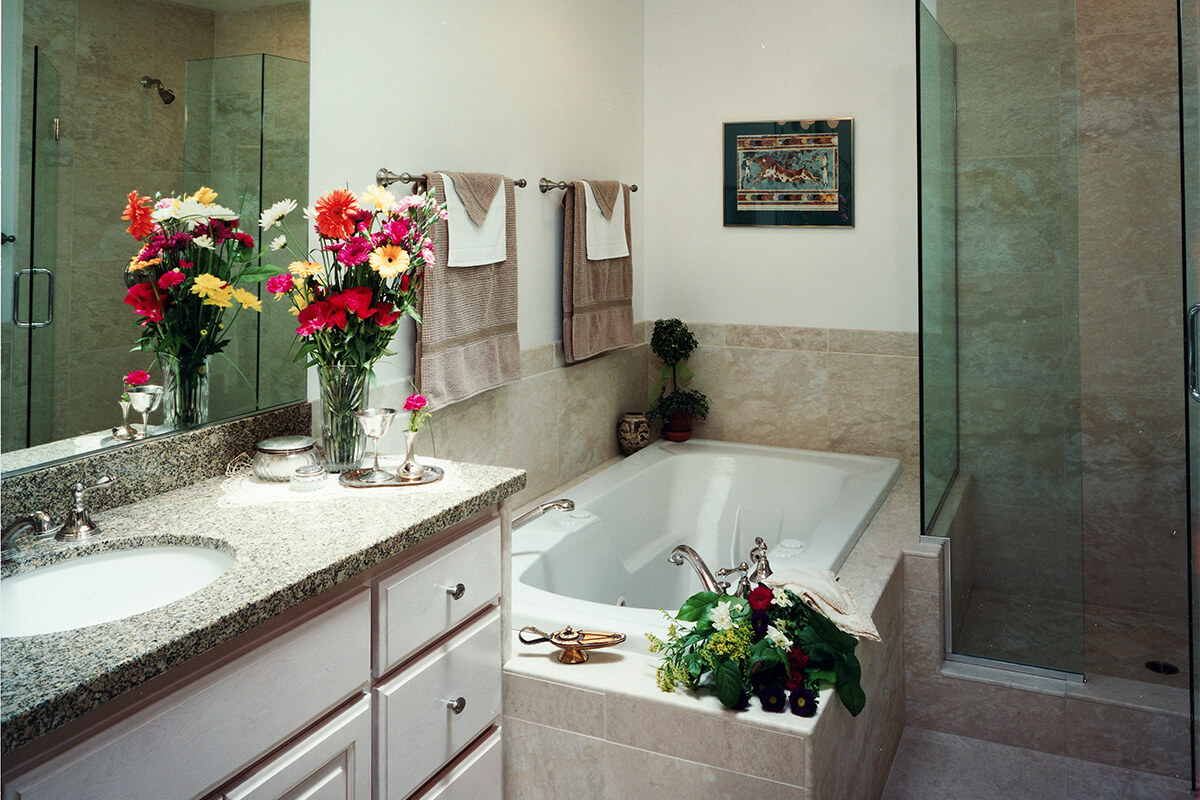
Bathroom Addition
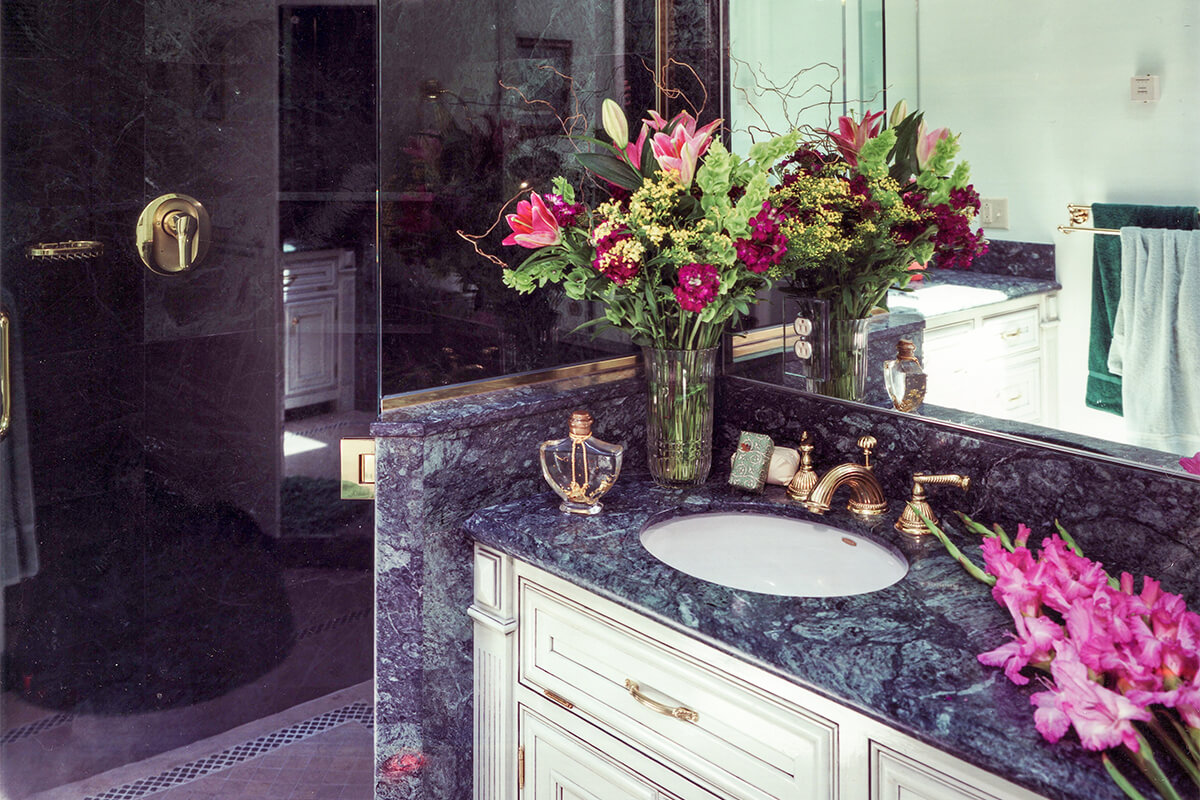
Bathroom Remodel
Home Offices